13 Apartment Living Room Ideas for Small, Shared Spaces
13 apartment living room ideas for small, shared spaces, so one room can handle work, lounging and dinner for two people without feeling crowded.

· 14 min read
A shared apartment living room usually has to be three rooms at once: somewhere to work, somewhere to eat, and somewhere to stop working. Add a second person with their own chair, their own cables and their own taste, and the room fills up long before it feels finished.
These 13 ideas deal with the opposite problem from decorating a blank space. They are about editing a room that already holds too much, so it can still do every job and read calm from the doorway. Most cost nothing beyond an afternoon of moving furniture.
Key Takeaways
- Give each job an edge, not a wall. A rug border or the back of a sofa separates lounge from desk more cheaply than any partition.
- Visible floor is what makes a full room feel open, so favor legs over plinths and wall mounts over cabinets.
- One shared background plus two sets of personal accents settles most taste disagreements between flatmates or couples.
- Guest seating should not live in the room permanently. Stackable or flat-storing pieces buy back the footprint you use daily.
- A work zone needs an off switch, even if that switch is a lidded box and a chair turned around.
- Layered lighting on separate switches lets one room be bright at 3pm and low at 9pm.
- Spend on the sofa. It is the piece a shared room uses hardest and the hardest to fake cheaply.
13 Apartment Living Room Ideas Worth Trying
Idea 1: Name the Room's Three Jobs Before You Move Anything
Start with a decision, not a purchase. List every job the room genuinely does in a week: television, dinner, laptop work, guests, laundry drying, a bike. Then rank them. The top two get the good light and the good wall, and everything below third place has to share.
Two people rarely rank those jobs the same way. One person's dinner table is the other's desk. Settling that on paper prevents the slow furniture war where a room ends up arranged for both plans at once, which is how you get a lounge with two focal points and no comfortable seat. Be honest about what leaves the list entirely, too. A room asked to do five jobs does all five badly, and the drying rack usually belongs somewhere else.
Idea 2: Let One Rug Hold the Lounge and Leave the Rest Bare
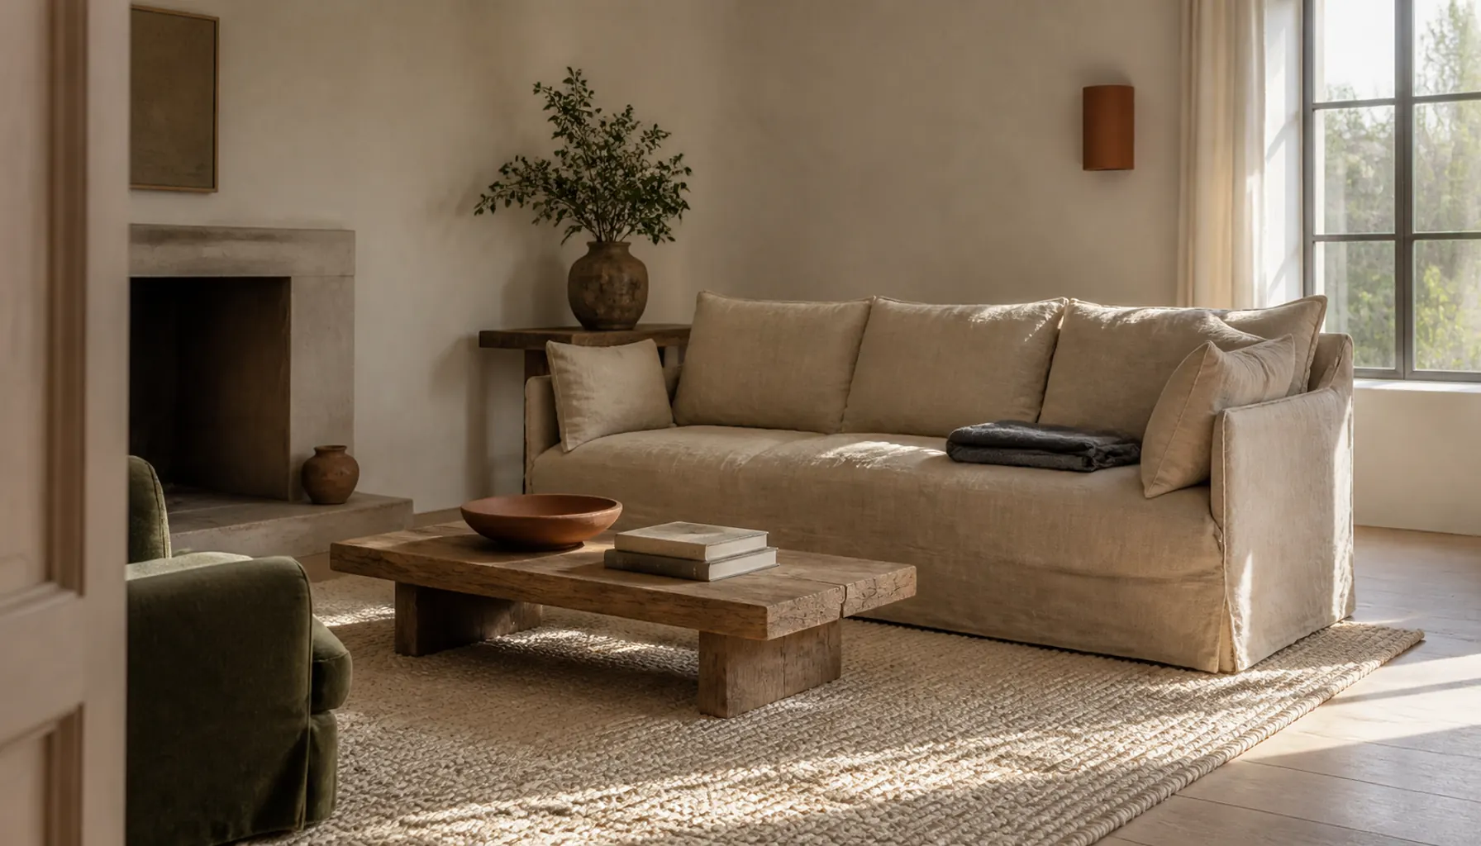
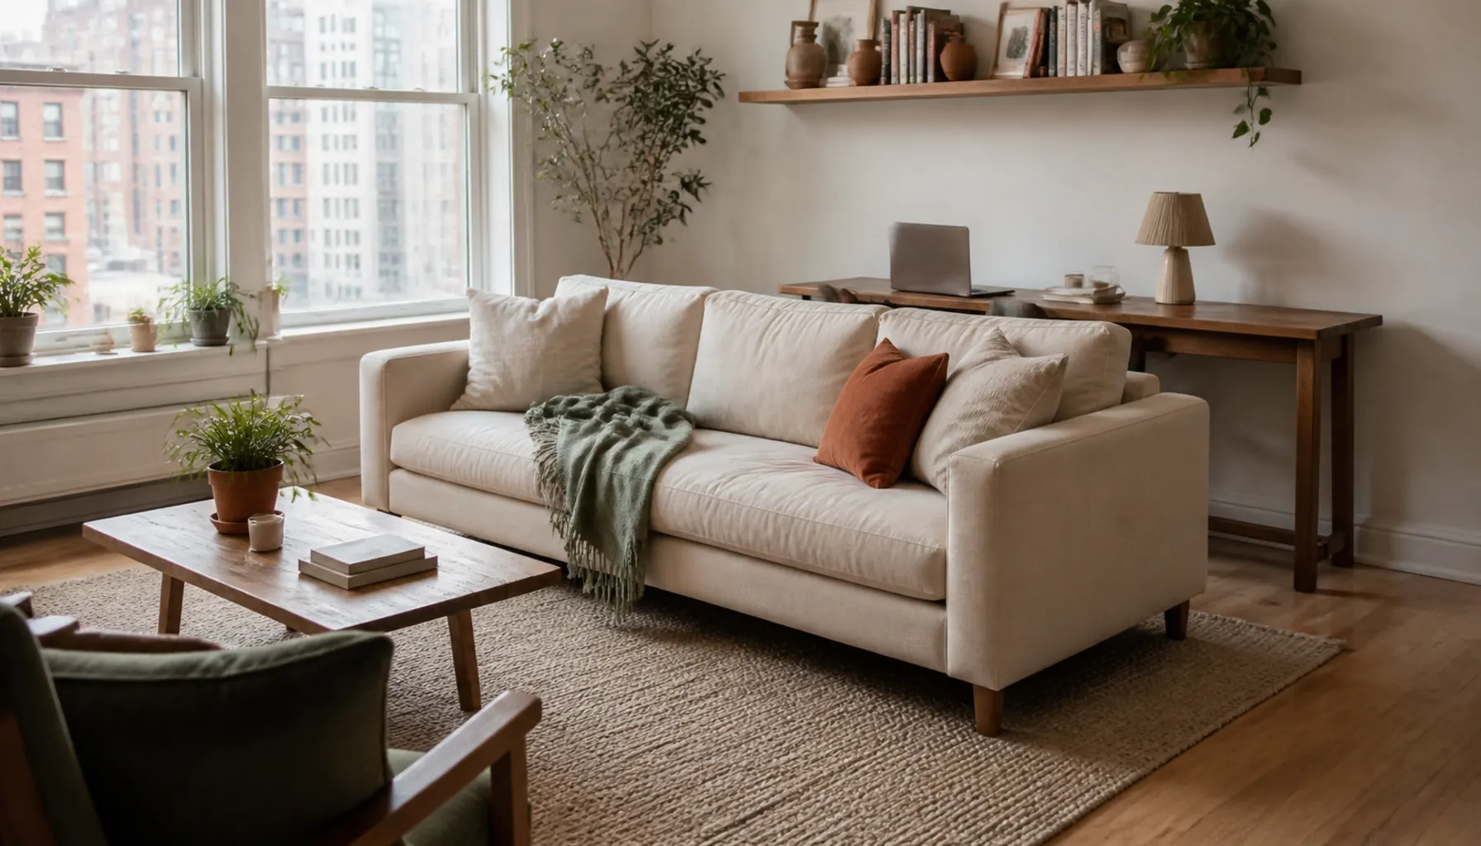
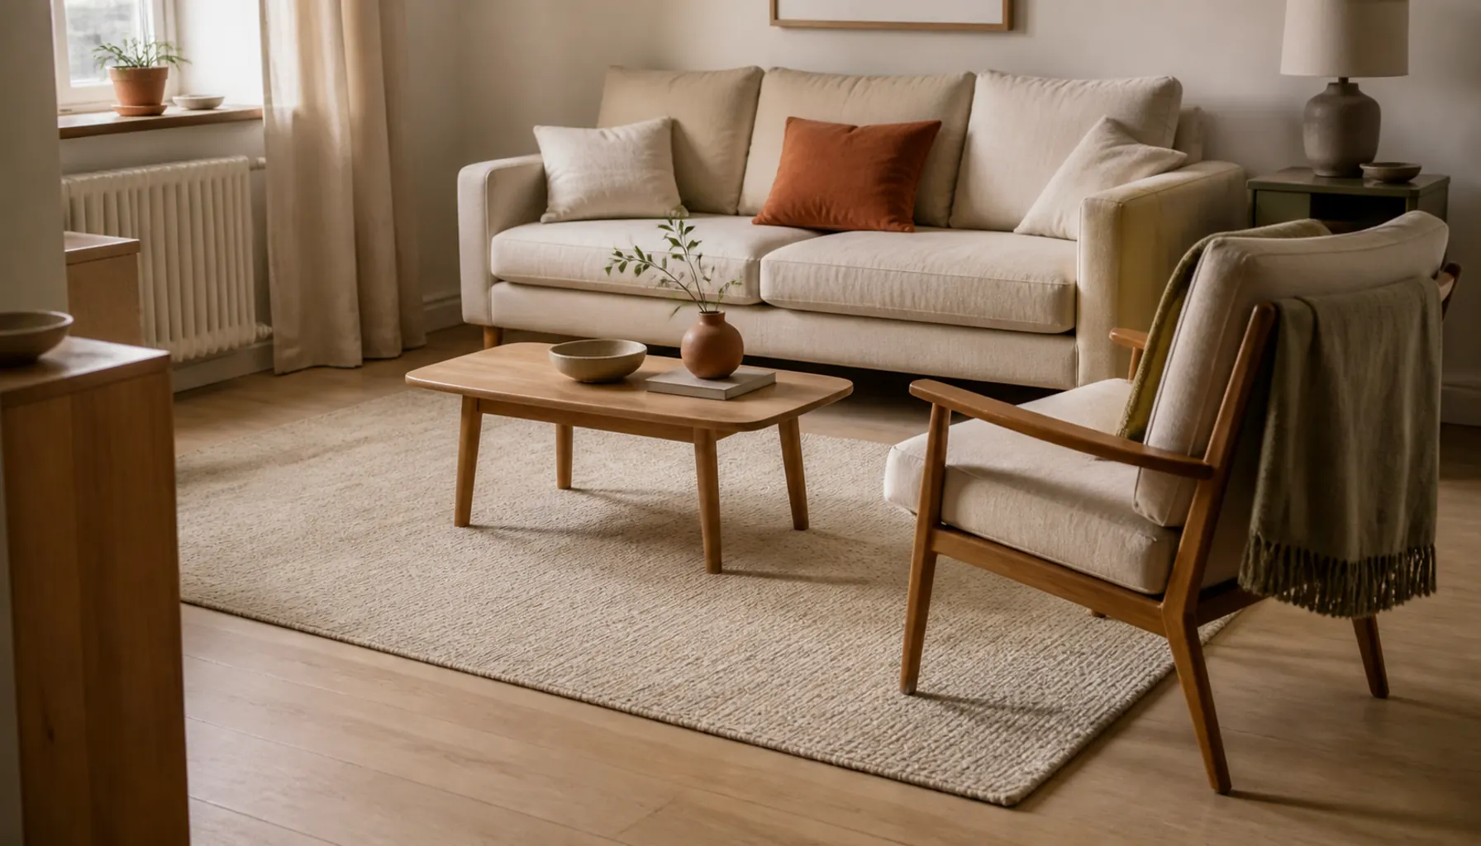
Two small rugs in one room is the fastest way to make a shared living room look chopped up. A single rug under the seating, sized so the front legs of the sofa and chairs sit on it, pulls the lounge into one block. The bare floor around it then reads as space rather than leftovers, and it marks where the desk or dining end begins.
Sizing is where people flinch. A rug floating in the middle with floor showing on all sides makes the seating look like it drifted apart. Go one size up and let it run under the furniture, using the measurements in our guide to choosing and sizing a rug for any room. Flat weaves in undyed wool or a wool and jute blend suit shared rooms best, since they sit low enough for a desk chair to roll over the edge.
Idea 3: Turn the Back of the Sofa Into the Divider
Pull the sofa off the wall and face it into the lounge, and its back becomes a soft wall. Behind it you get a strip for a desk, a narrow console or two dining chairs, and the areas stop overlapping without anything being built.
Even four to six inches of clearance changes how the room reads, because the eye registers the gap and stops treating the sofa as part of the wall. Where you can spare a foot, a slim console behind the sofa hides cables and holds a lamp, so the divider earns storage too.
The tradeoff is circulation. Anything floated must leave a clear path on at least one side, and that path is the first thing to measure. In long rooms, the approach in arranging a narrow living room with a TV applies directly.
Idea 4: Agree on a Shared Background, Then Let Each Person Own the Accents
Shared taste is a design problem, not a personality problem. Both people agree on the large surfaces: wall color, sofa, rug, curtains. Those stay quiet, in a range like warm white, oatmeal or a mushroom beige with a slightly gray undertone. Each person then controls the small things they actually care about, whether that is bold art, a saturated cushion or a strange lamp.
It works because of proportion. Two competing tastes across most of a room's surface area looks like an argument. The same two tastes across cushions and shelf objects looks collected.
Pick one color you both like and repeat it three times in different materials: a terracotta cushion, a rust stripe in the rug, a clay pot. If the seating already clashes, styling two mismatched couches does the reconciling.
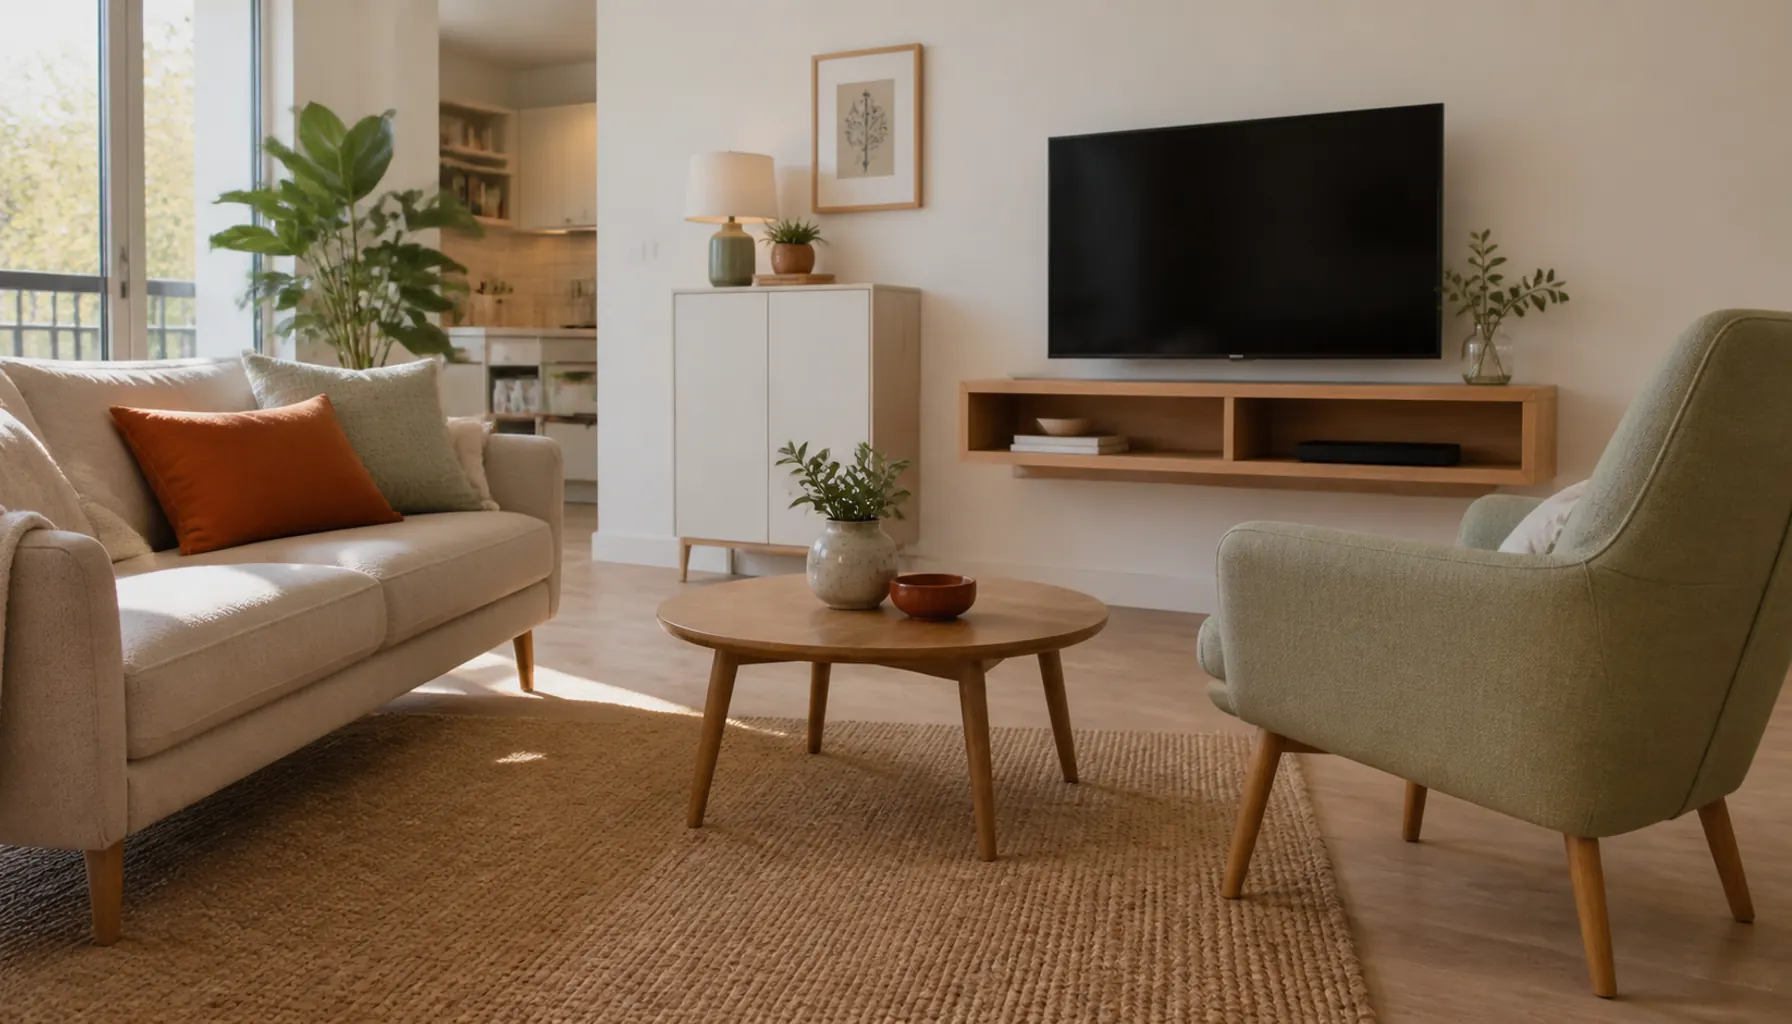
Idea 5: Keep the Floor Visible Under As Much As You Can
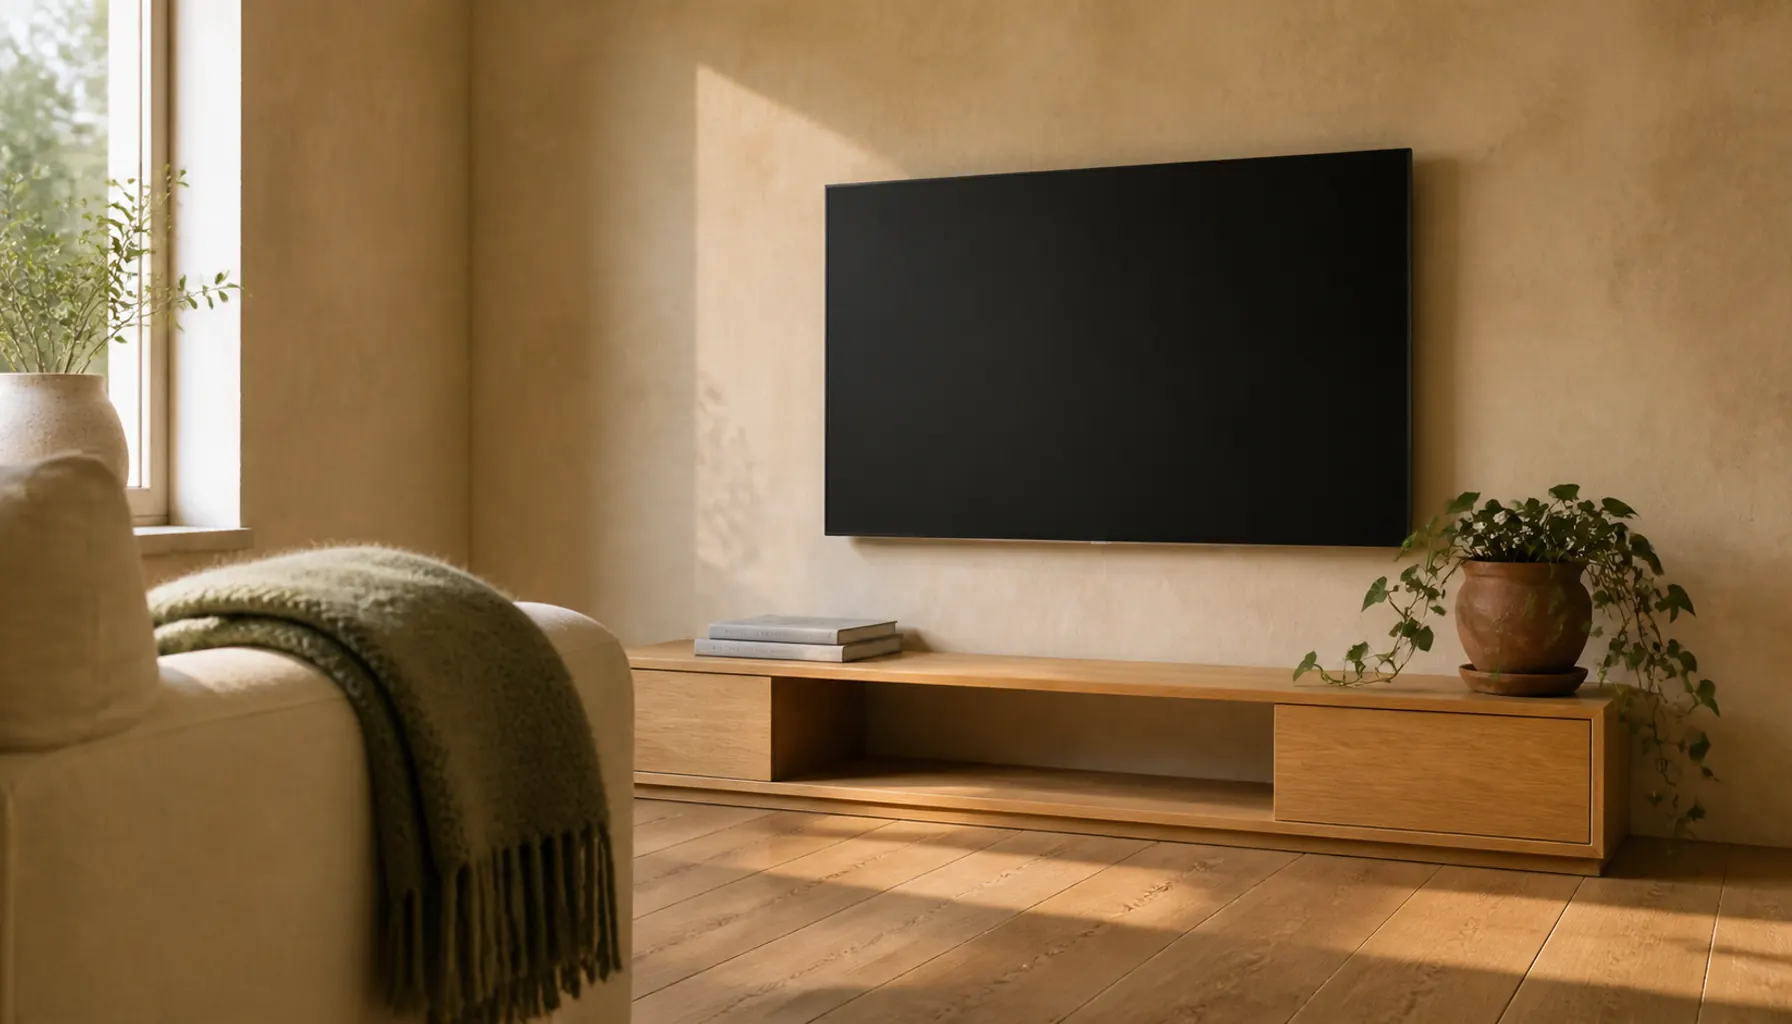
In a full room, how much floor you can see does more for the sense of space than the paint color. Furniture on legs lets light and floor run underneath, so a sofa reads as one object rather than a solid block from the skirting up. Pieces sitting flat on the floor stop the eye dead.
Apply it selectively. Sofa and armchairs on visible legs, a coffee table with a slim frame, a media unit wall mounted so the floor under the television stays clear. Then let one grounded piece, usually a closed cabinet, do the heavy hiding.
Small-Space Tip: Stand in the doorway and count how much bare floor you can see. That, not the room's dimensions, is what visitors read as space.
Idea 6: Choose One Table That Changes Height or Size
A shared room rarely affords both a coffee table and a dining table. One convertible piece can be both: a lift-top table that rises to eating height, a drop-leaf console that opens for four, or a nesting pair whose smaller half becomes a guest side table.
Judge these on the mechanism, not the photo. Hinges and gas lifts are the part that fails, and a wobbly top ruins the piece for both jobs. Open and close it a few times before buying, and press down on the extended half.
Round or oval tops earn their place in tight rooms because there is no corner to catch a hip in a narrow gap. For more pieces that carry a second function, see hidden storage furniture hacks for a tiny apartment.
Idea 7: Keep Guest Seating Out of the Room Until Guests Arrive
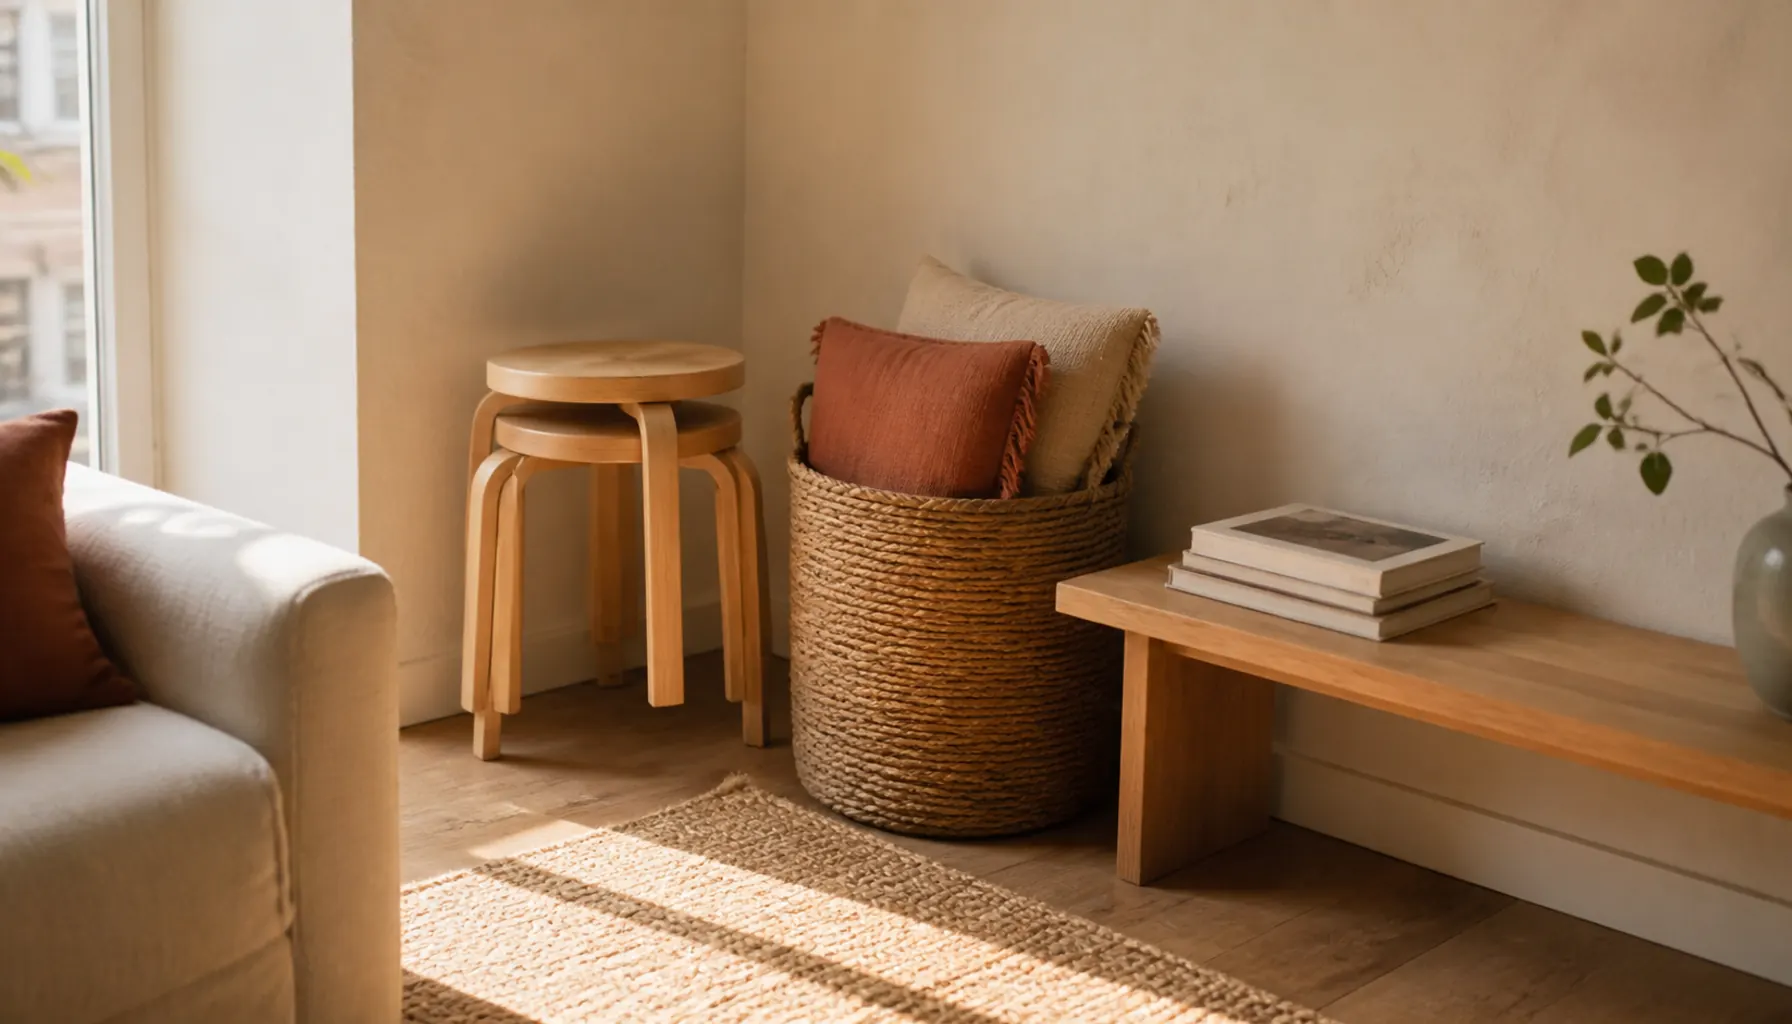
Seating for six in a room used by two is how small living rooms disappear. Better: permanent seating for the people who live there, plus two or three extra seats that stack or store flat elsewhere.
Options that genuinely vanish: stacking stools in a closet, folding wooden chairs on a wall hook, floor cushions in a lidded basket, and a slim bench that lives against a wall as a surface until it gets pulled in. A pouf is the useful compromise, working as a footrest daily and a seat when needed.
Watch seat height. A stool much below 16 inches feels like sitting on the floor next to a normal sofa, and mismatched heights make conversation awkward.
Idea 8: Give the Work Zone an Off Switch
A desk in a living room is fine. A desk still open at 9pm is what makes the room feel like an office with a sofa in it. Build in a way to shut it down in under two minutes.
What makes that possible: a lidded box or shallow drawer that takes the laptop, charger and notebook in one movement, a monitor on an arm you can swing toward the wall, and a chair that either belongs to the dining setup or tucks fully under the desk. Turning the chair to face the room is a surprisingly effective last step.
Cables are the tell. A trailing power strip reads as work even when the desk is clear, so run cords along the skirting or behind the console. The methods in DIY cord covers for hiding cables are all reversible, which matters if you rent.
Idea 9: Move Storage Above Eye Level and Keep It to One Wall
Vertical storage is standard small-apartment advice. The shared-room version adds two rules: go higher than feels natural, and concentrate it.
Shelving that starts above the door line, or one run of shelf carried around a single wall at picture height, uses space nobody walks through and leaves the lower half of the room open. Concentration matters just as much. Storage spread over three walls closes a room in even when the total volume is identical, because the eye has nowhere to rest.
High open shelves show their contents from below, so they need more editing than low ones. Keep to larger objects with gaps between groups, using the spacing logic in styling open shelves without the clutter.
Idea 10: Control What You See in the First Two Seconds
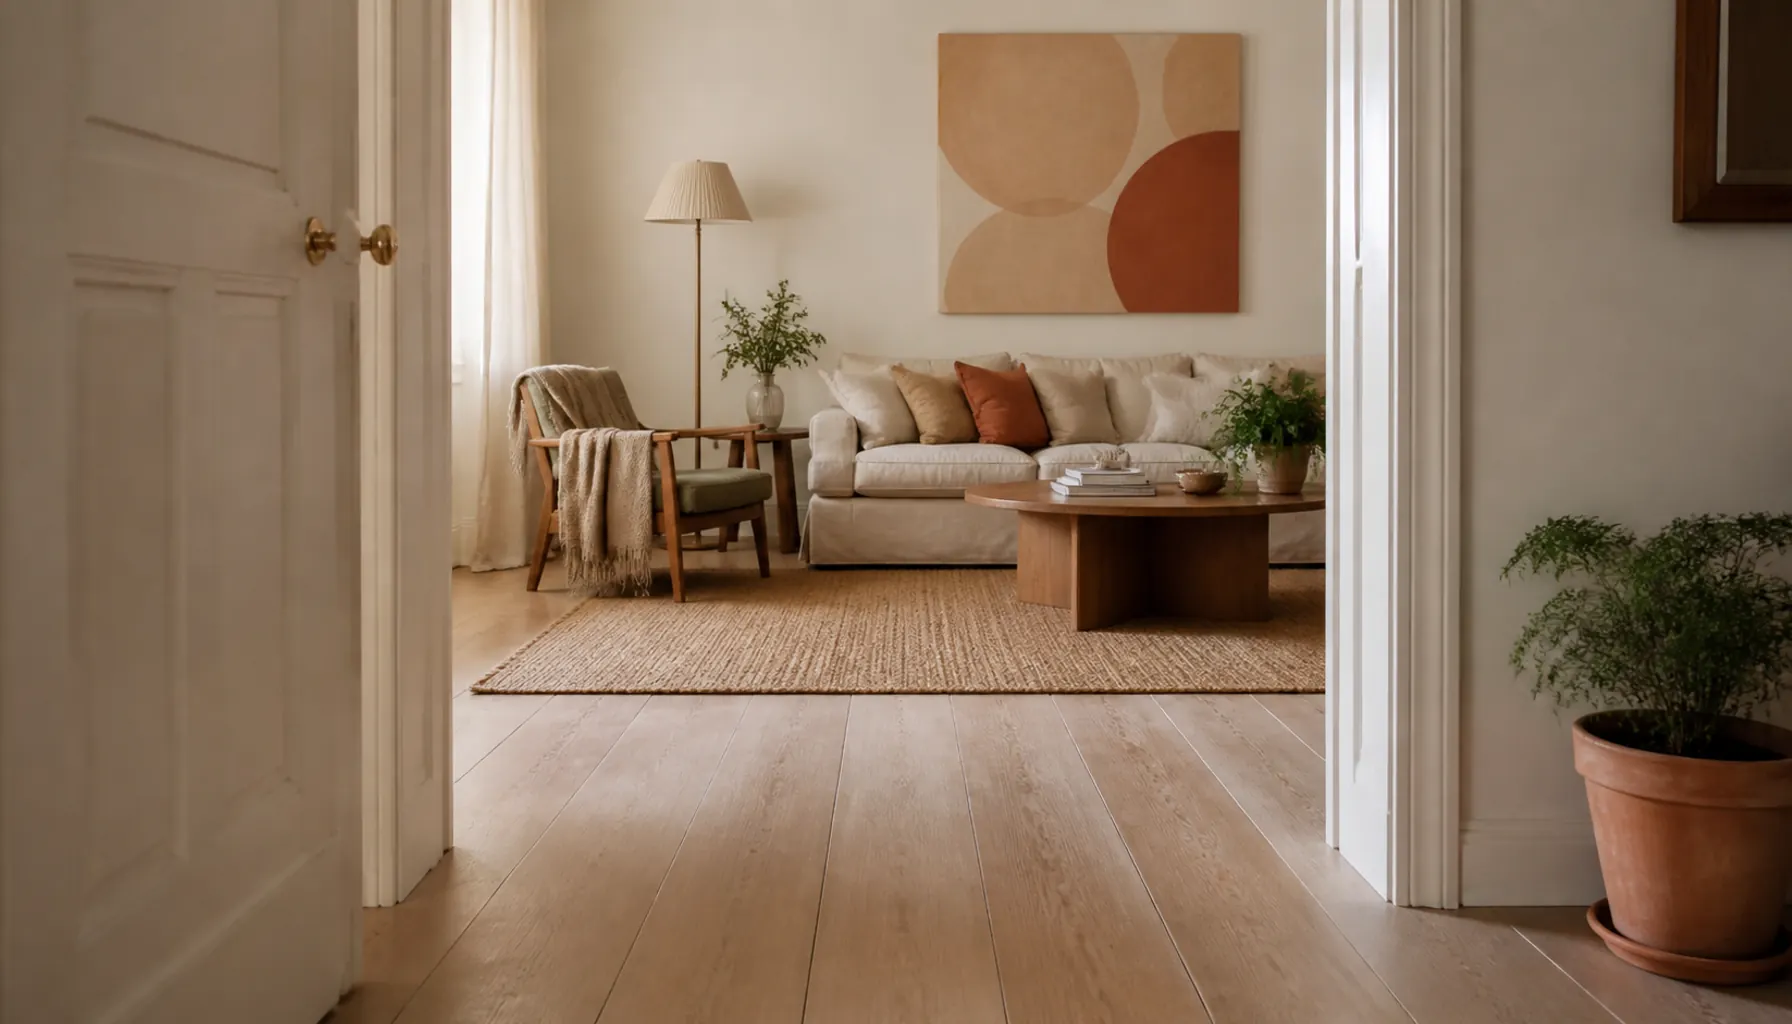
Stand in the doorway. Whatever your eye lands on first sets the tone for the room, and in shared spaces it is usually the wrong thing: the back of a monitor, a drying rack, a pile of shoes.
Fix it by trading positions rather than buying anything. Put the tallest and busiest items on the wall you cannot see from the entry, often the wall the door swings against. Keep the first three feet inside the door genuinely empty. Then give the sightline something worth landing on: one piece of art at the far end, a lamp, a chair with a throw over it.
It is the cheapest improvement here, being pure rearrangement, and it explains why some tidy rooms still feel chaotic. Nothing is wrong except the order in which you see it.
Idea 11: Light the Room in Layers You Can Switch Separately
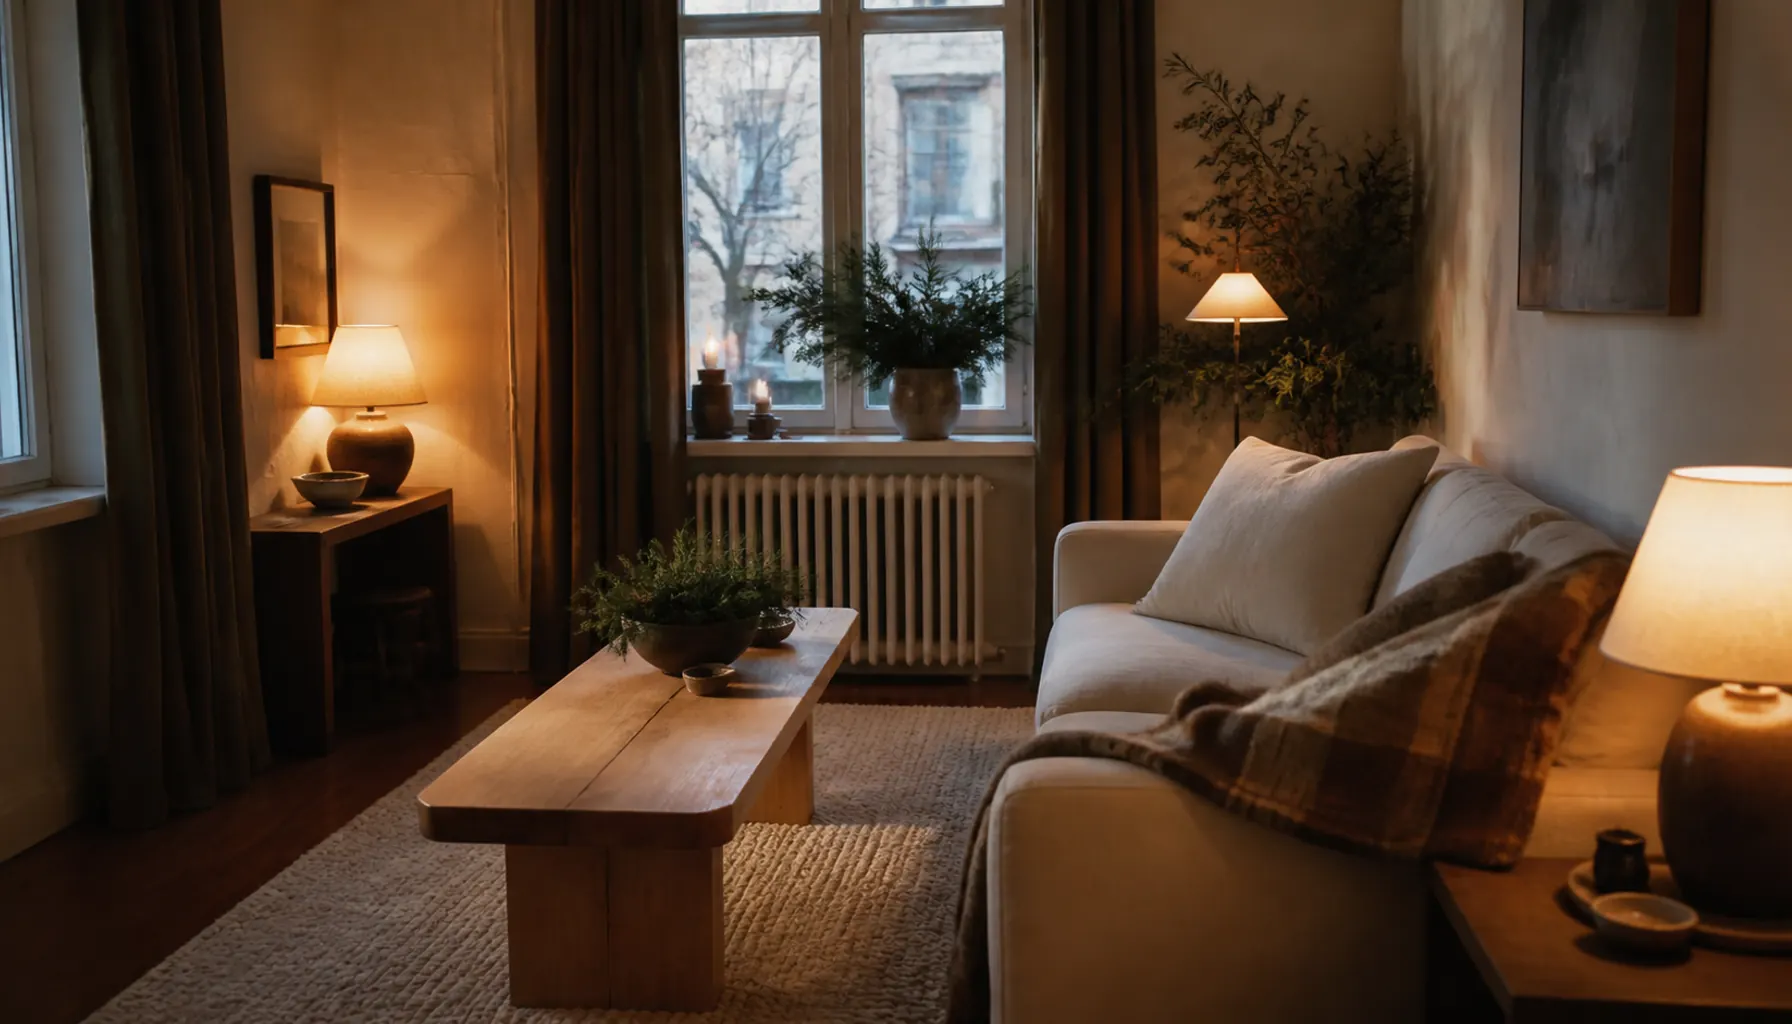
One ceiling fixture cannot serve a room that works at 3pm and relaxes at 9pm. Use three or four smaller sources on their own switches, so the room changes character without changing furniture.
A workable set: a task lamp at the desk, a floor lamp beside the main seating at roughly seated eye level, a small table lamp on the console, and the ceiling light kept for cleaning. Match bulb color temperature across all of them, because one cooler lamp among warm ones makes the whole room look mismatched. If the current setup feels flat, the errors in 5 lighting mistakes that make rooms feel cold are worth checking first.
Budget Alternative: Plug-in wall sconces with a cord cover give the look of hardwired lighting for the cost of a lamp, and they leave side tables free.
Idea 12: Cap the Small Stuff With One Landing Spot Each
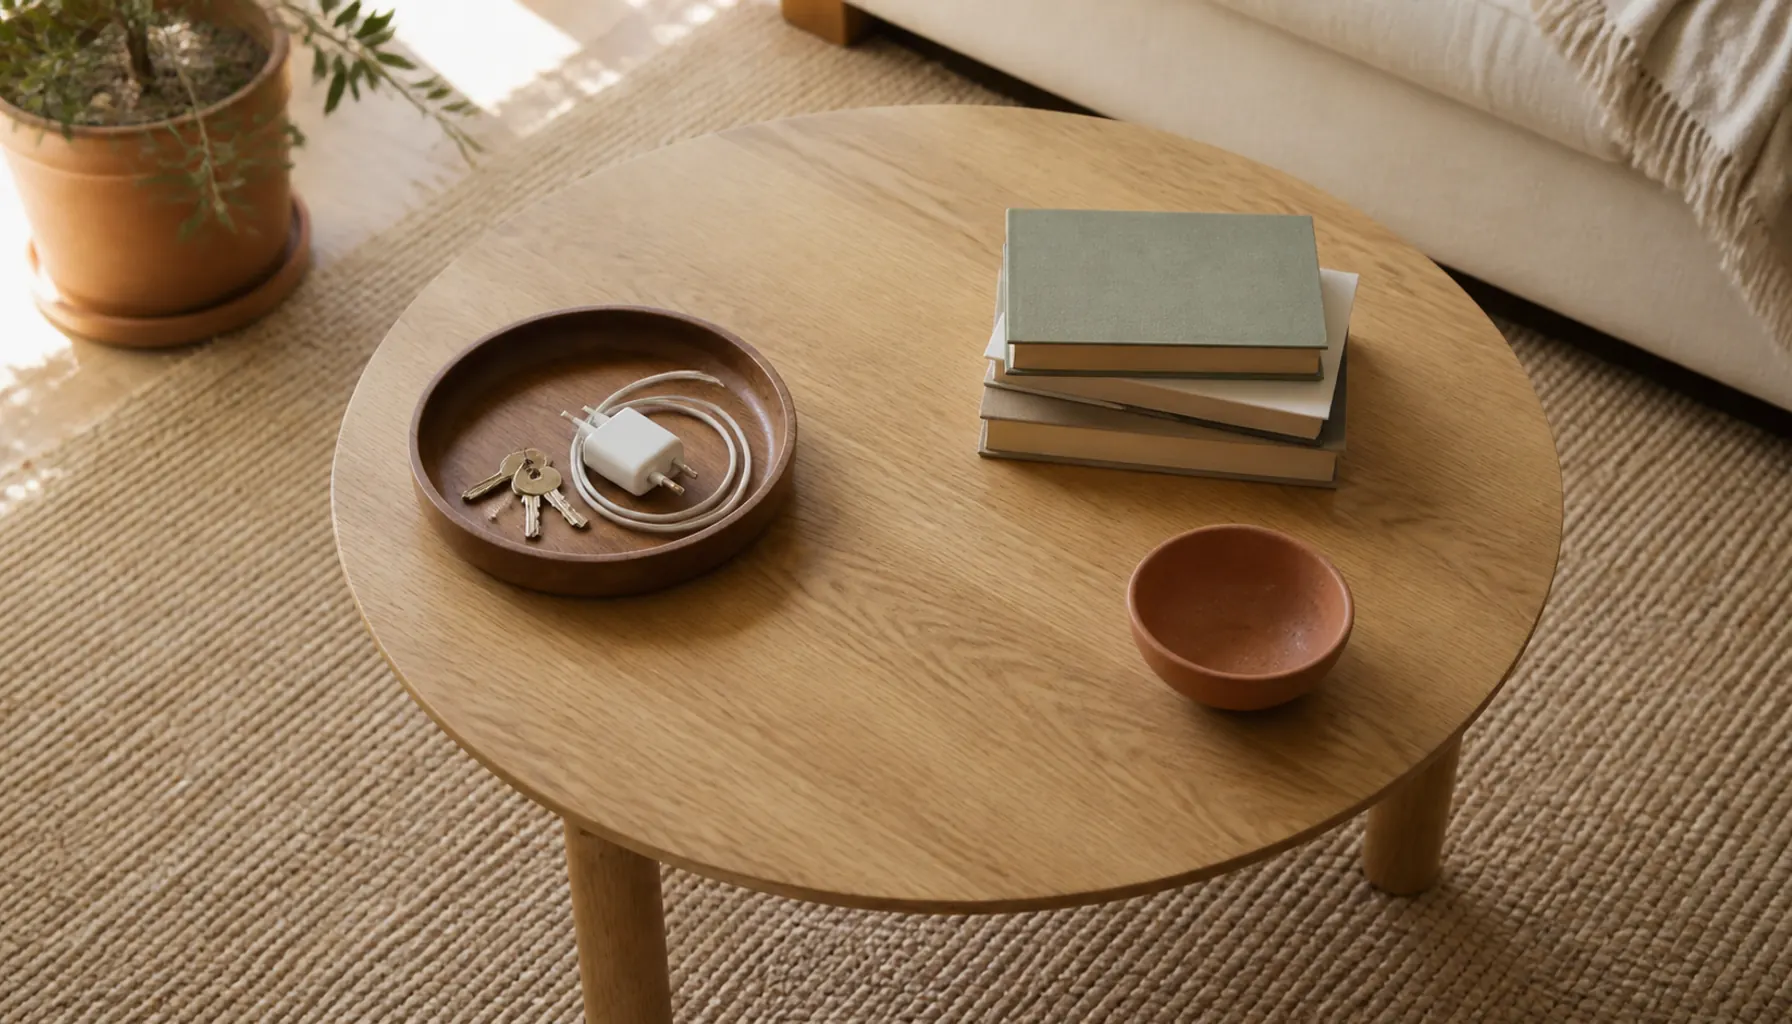
Two people generate two streams of daily objects: keys, chargers, headphones, receipts, half-read books. Left alone they spread over every horizontal surface, and surface clutter is what makes a well-arranged room look crowded.
Give each person one contained landing spot, a tray, a shallow bowl or a single drawer, and agree that overflow gets dealt with rather than expanded. The container does something specific: it draws a visible edge around the mess, so a full tray still reads as one object instead of fifteen.
Limiting how many surfaces are in play keeps it working. A coffee table, a console and two side tables is already four places for things to land, and two is much easier to keep clear. If the piles have already won, run the 15-minute declutter method on one surface at a time.
Idea 13: Spend on the Sofa, Save on Nearly Everything Else
If one piece deserves real money in a shared apartment living room, it is the sofa. It takes the most use, it is the largest thing your eye lands on, and cheap construction shows fastest here, usually as sagging cushions inside a year or two.
You are paying for a hardwood frame, sprung or webbed support rather than foam on a board, and a cover you can wash or replace. Depth is the detail people skip: a shallower seat suits a small room and upright sitting, while a deep one is better for sprawling and eats a foot of floor.
Save on the rest without guilt. Side tables, shelving, lamp bases, baskets and art are all worth buying secondhand. If you rent, weigh which purchases actually travel, the way renter-friendly upgrades you can take with you lays out.
Expert Tips for Keeping a Shared Room Calm
- Hang curtains high and wide. A rod near the ceiling with panels sitting past the window frame lifts the eye and disguises a small window. The window treatments guide covers the heights.
- Leave one wall almost empty. In a room doing three jobs, a blank stretch of wall is what lets everything else look deliberate.
- Check the room from the sofa, not standing up. Most of the hours spent here are seated, and problems like a badly placed lamp or a monitor in the sightline only show from that height.
Frequently Asked Questions
How do you divide a living room into work and lounge zones without a wall?
Use furniture and floor coverings instead of partitions. A rug under the seating gives the lounge a visible border, and the back of a floated sofa or a slim console makes a soft edge behind it. A tall open shelf turned side-on screens a desk while still passing light. Keep dividers below eye level from the doorway.
What furniture should two people avoid in a small shared living room?
Skip deep sectionals, oversized coffee tables and permanent seating for guests you rarely have. Avoid a second rug and bulky storage on multiple walls. All of these reduce visible floor, which is what makes a small room feel tight. Slim-arm sofas, one convertible table and stackable extra seats cover the same needs in less space.
How do you decorate a shared living room when two people disagree on style?
Split the room by scale. Agree on the large, expensive surfaces in a quiet neutral you can both live with, then let each person control accents like cushions, art and objects. Choose one accent color you both like and repeat it a few times across the room, which ties the two personalities together without either giving up their preferences.
How can renters divide a living room without drilling?
Freestanding pieces do most of it: an open bookcase set perpendicular to the wall, a folding screen, or a floated sofa with a console behind it. A tension rod with a curtain panel can close off a work corner in some rooms, though it needs a firm surface at both ends. All of these lift out on moving day and leave nothing to patch.
Where to Start This Weekend
Try the doorway test first. Stand in the entrance, notice what your eye lands on, and swap the busiest item to a wall you cannot see from there. It costs nothing and usually changes the feel of the room more than a purchase would.
Then work in order: settle the room's three jobs with whoever you share it with, size the rug properly, and float the sofa a few inches. Leave the sofa upgrade until the layout is right, because a good sofa in a badly arranged room is still a badly arranged room.